
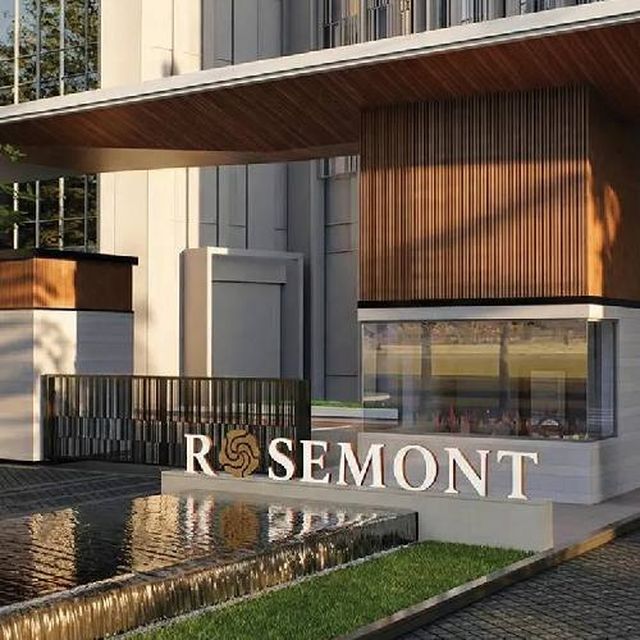
 Residential
Aditya Rosemont Residency
Delhi-NCR · location details on request
Explore contemporary residential living designed around comfort, connectivity and everyday convenience.
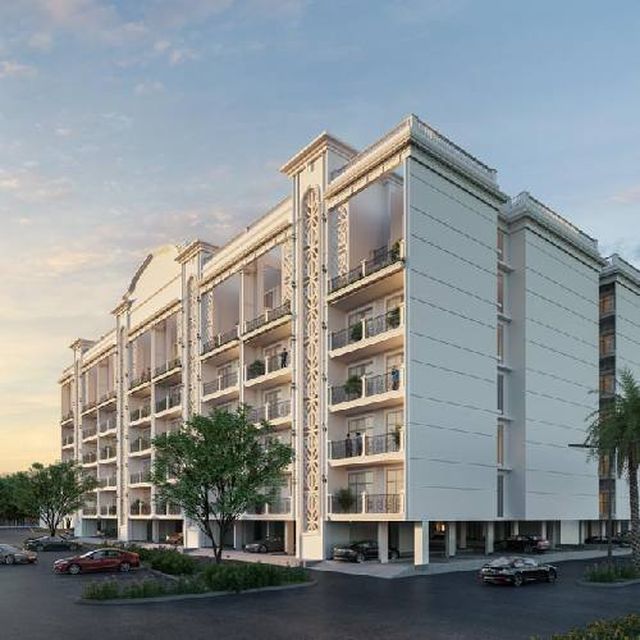
An advisor will contact you shortly about Wave Veridia.
Veridia is a premium residential project in Wave City, Ghaziabad, planned around comfort, luxury and serenity. It is designed by Palafox Architecture, a firm known as the first to be ISO-certified in architecture, urban planning, landscape architecture and interior design, and among the first to be ISO-certified in engineering and project management.
Homes come in two forms: 4 BHK low-rise floors and 5 BHK Skyvillas with expansive terraces. The 4 BHK offers 1,675 sq. ft. of carpet area (2,385 sq. ft. super area), and the 5 BHK Skyvilla 2,334 sq. ft. of carpet area (4,089 sq. ft. super area). Double-height ceilings, a sky garden, a splash pool, privacy-focused planning and a wardrobe with dresser are among the features.
At the heart of the community is the Oakwood Club, a 30,000 sq. ft. clubhouse. Amenities include a swimming pool, gym, library, multipurpose hall, restaurant, banquet hall, audio-visual room, amphitheatre, salon, sauna, squash court, indoor gaming room and kids’ play area.
Safety and convenience are built in: a gated community, a home automation system, a smart digital front-door lock, a video door phone, an EV charging point and 24x7 CCTV surveillance. Veridia sits in a prime part of Wave City, close to educational institutions, hospitals and major landmarks.
The project is registered with UP RERA tower-wise — the registration numbers are listed in the RERA details below.
| Project | Veridia, Wave City |
|---|---|
| Architect | Palafox Architecture |
| Location | Wave City, Ghaziabad |
| Configurations | 4 BHK Floors · 5 BHK Skyvillas |
| Carpet area | 1,675 – 2,334 sq. ft. |
| Super area | 2,385 – 4,089 sq. ft. |
| Clubhouse | Oakwood Club · 30,000 sq. ft. |
| RERA nos. | Tower-wise, listed in RERA details |
| Possession | Shared on request |
Prices vary by unit, floor and payment plan. Share your details to receive the latest price list.
| Configuration | Carpet area | Super area | Price |
|---|---|---|---|
| 4 BHK Floors | 155.61 sq. m. (1,675 sq. ft.) | 221.57 sq. m. (2,385 sq. ft.) | ₹ 0.00 Cr* |
| 5 BHK Skyvillas | 216.83 sq. m. (2,334 sq. ft.) | 379.88 sq. m. (4,089 sq. ft.) | ₹ 0.00 Cr* |
*Areas as per the project. Prices are shared with the price list — request it using the form.
We will share the latest price list for Wave Veridia shortly.
Floor plans are shared on enquiry. Tap Enquire Now on a plan and we will send you the full, detailed plan.
Images are illustrative. More photos and videos are shared with the brochure.
We have received your enquiry and an advisor will contact you shortly.
The Oakwood Club is a 30,000 sq. ft. clubhouse; further amenities include a library, banquet hall, audio-visual room, salon, squash court and indoor gaming room.
| RERA registration nos. | Towers 1 & 2: UPRERAPRJ494396 Tower 3: UPRERAPRJ243850 Tower 4: UPRERAPRJ865343 Tower 5: UPRERAPRJ250078 Tower 6: UPRERAPRJ196239 Tower 7: UPRERAPRJ567816 |
|---|---|
| Registered with | State RERA authority |
You can check a project’s registration, promoter details and progress on the official state RERA portal — for Uttar Pradesh, up-rera.in. Search for the registration numbers listed here to see the project details.
Wave City, Ghaziabad
Residential
Explore contemporary residential living designed around comfort, connectivity and everyday convenience.
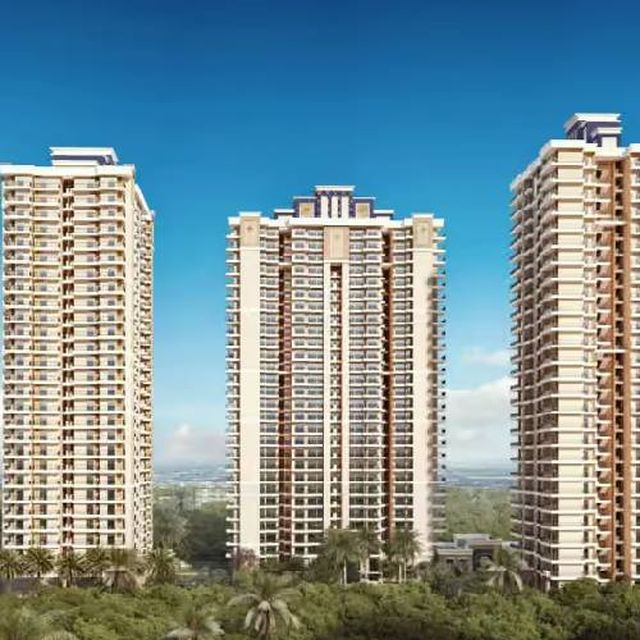 Residential
A residential opportunity for buyers looking for a combination of location, lifestyle and long-term value.
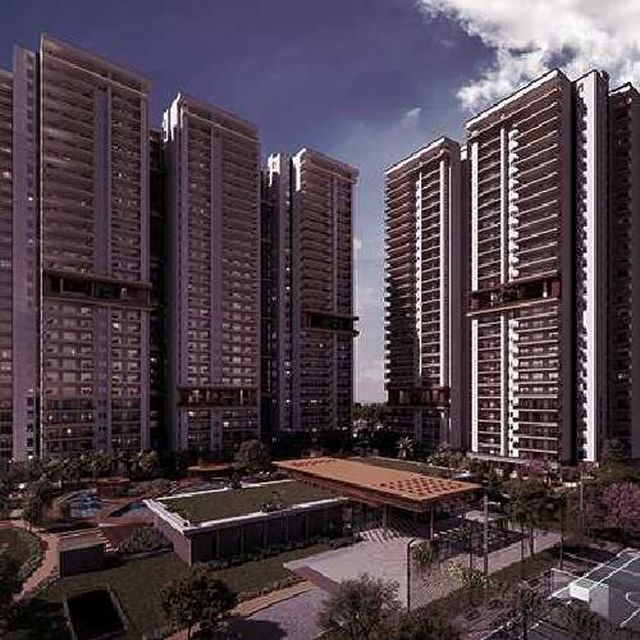 Residential
A residential development bringing together thoughtful planning, connectivity and contemporary amenities.
Our advisors will arrange a site visit and walk you through the options.